Julie Blankenship

BEDS3
BATHS2
MLS#7106275
STATUSActive
PROPERTY TYPEResidential - Townhouse
SUBDIVISIONTOWNHOUSES AT NEW CASTLE
SCHOOLChandler Unified District #80
Property Description
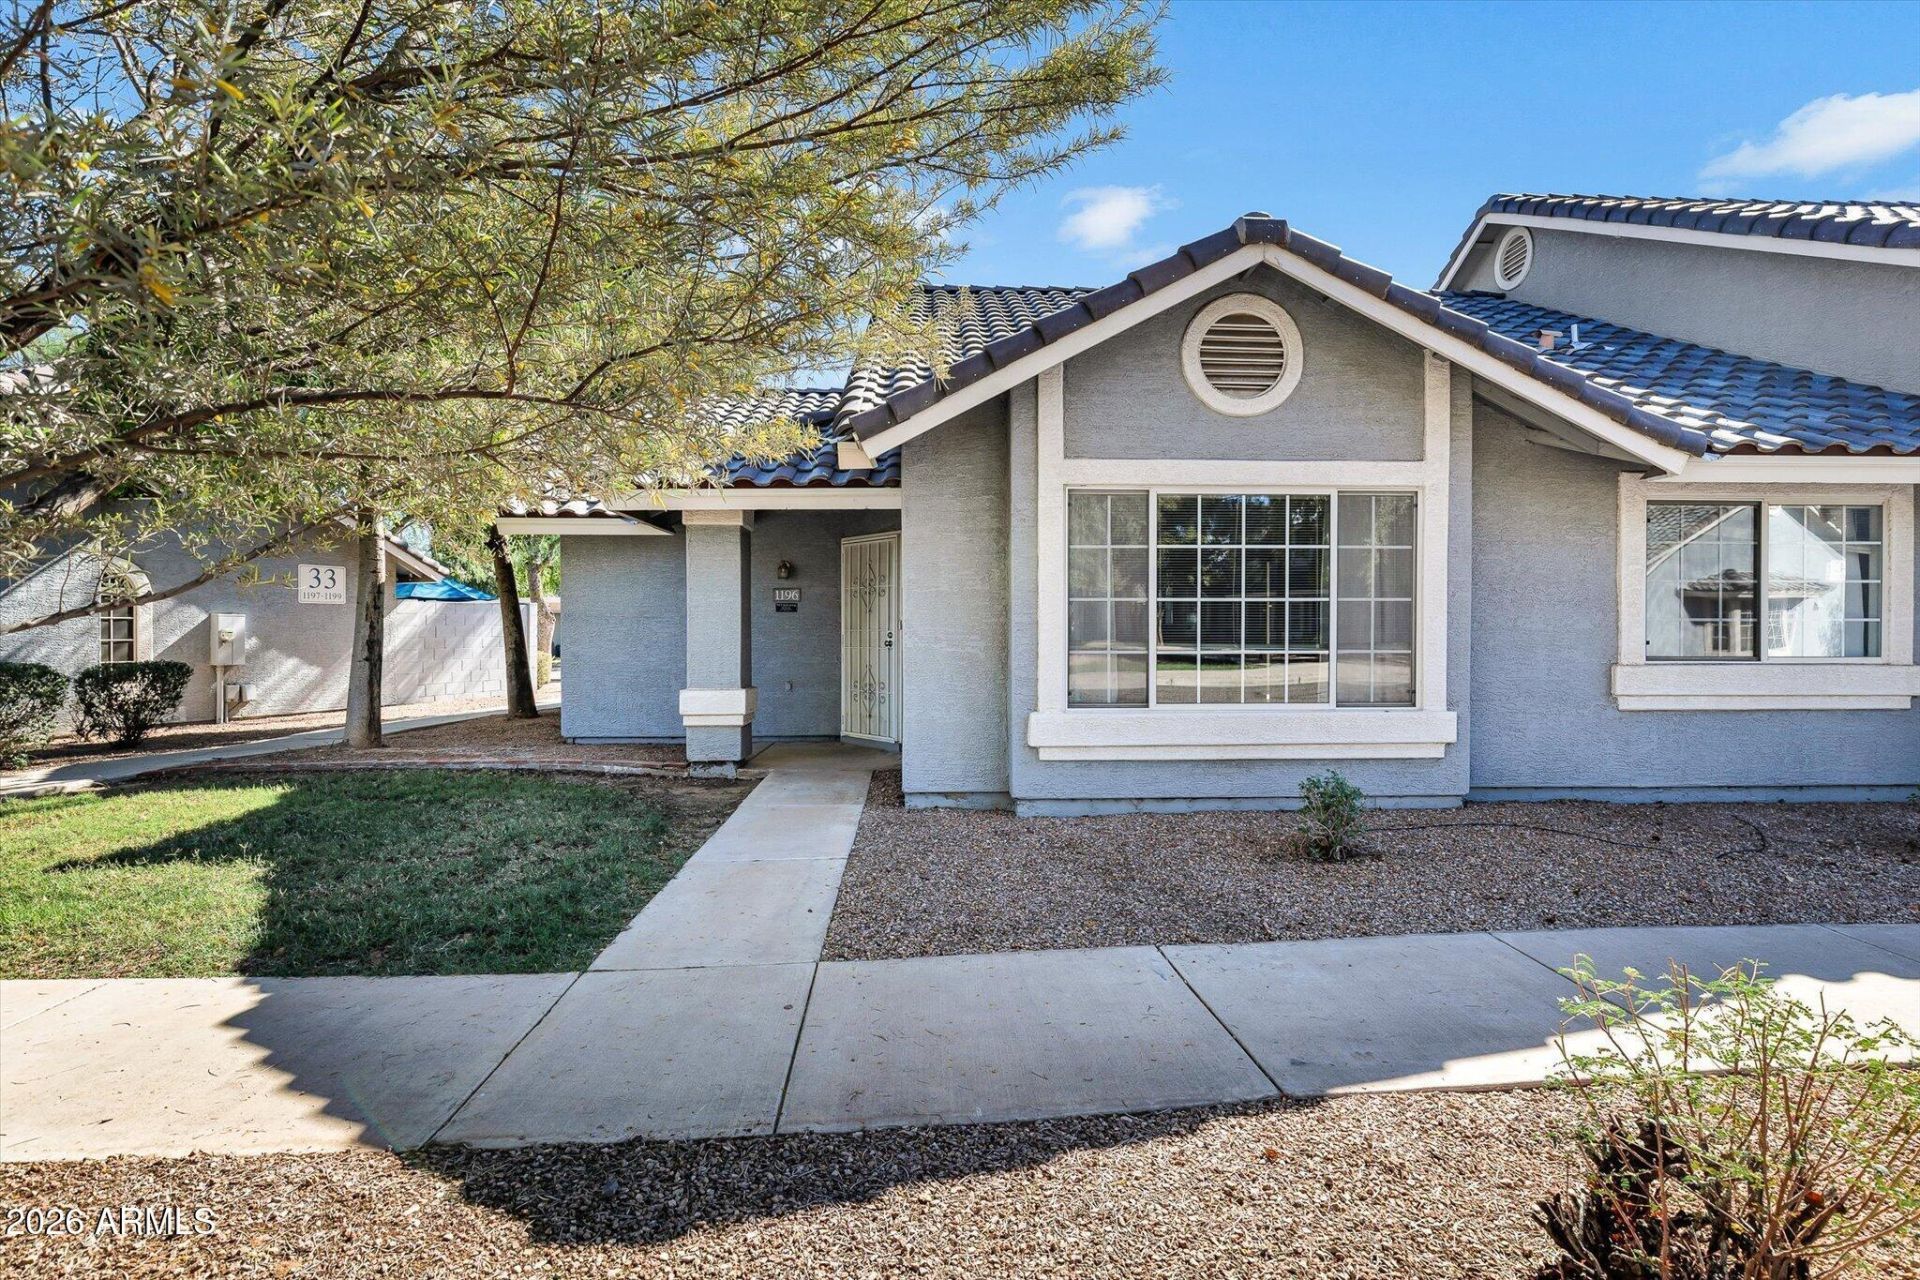
You found it!! Single-level living & effortless convenience! This corner-unit split bedroom home offers a newer HVAC, roof & water heater. Light and bright, the open-concept floor plan features vaulted ceilings, recessed lighting, and a desirable North/South orientation. The thoughtfully designed split-bedroom layout offers added privacy with the generous primary suite complete with a walk-in closet, dual-sink vanity, and private access to the patio. Step outside to your own low-maintenance outdoor escape a gate away from your two covered parking spaces. Enjoy lush community green spaces, two community pools, and a heated spa--all without the upkeep! Perfectly positioned near major freeways & minutes from the shopping, dining, and entertainment of Downtown Chandler, Downtown Gilbert, and SanTan Village. Check out the docs tab!
Property Features
Property Type: Residential - Townhouse
Cooling: Ceiling Fan(s), Central Air
Fenced: Yes
Heating: Electric
Lot Size: 0.05 Acres
Roof Type: Tile
Stories: 1.0
Taxes: $1,012
Year Built: 1998
Feature Descriptions
Assoc. Fee Includes: Maintenance Exterior, Roof Repair, Roof Replacement, Insurance, Trash, Front Yard Maint, Maintenance Grounds
Community Features: Community Spa, Community Spa Htd, Biking/Walking Path
Exterior: Wood Frame, Painted, Stucco
Fee HOA: 220/Monthly
Fee HOA 2: 387/Annually
Flooring: Carpet, Linoleum
Furnished: Yes
HOA Y/N: Yes
Interior: Full Bth Master Bdrm, Double Vanity, Eat-in Kitchen, Breakfast Bar, Pantry, Laminate Counters, High Speed Internet, No Interior Steps, Furnished(See Rmrks)
Laundry: Inside
Parking: Assigned Parking, Unassigned
Property Sub Type: Townhouse
Sewer: Public Sewer
Water: Public
Local Schools
High School: Chandler High School
Middle School: Willis Junior High School
Elementary School: Galveston Elementary School
School District: Chandler Unified District #80
Listed By / Shown By
Listed By
Agency Name: Arizona Best Real Estate
Shown By
Agent Name: Julie Blankenship
Agent Phone: (270) 438-3636
Agency Title: CRYE-LEIKE Executive Realty

Estimate Your Payment
Estimated Payment
$ 2,078.36 per month $1,896.32 Principal & Interest $84.33 Property Tax $97.71 Homeowner's InsuranceChange Payment Information
Privacy Policy / DMCA Notice / ADA Accessibility


This site is hosted, designed and copyright
© 1994 - 2026 by
Delta Media Group, Inc. -- Patent Pending --
860 N Mcqueen Road, Unit 1196 | MLS# 7106275
This townhouse located at 860 N Mcqueen Road, Unit 1196, Chandler, AZ 85225 is currently listed for sale with an asking price of $335,000. This property was built in 1998 and has 3 bedrooms. N Mcqueen Road, Unit 1196 is located in the TOWNHOUSES AT NEW CASTLE subdivision within the Chandler Unified District #80 school district. Search TOWNHOUSES AT NEW CASTLE real estate on jsullivan.realestateinbowlinggreen.com today.