Julie Blankenship

BEDS3
BATHS2 full
SQUARE FEET1,445
MLS#SC48538
STATUSActive
PROPERTY TYPEResidential -
Property Description
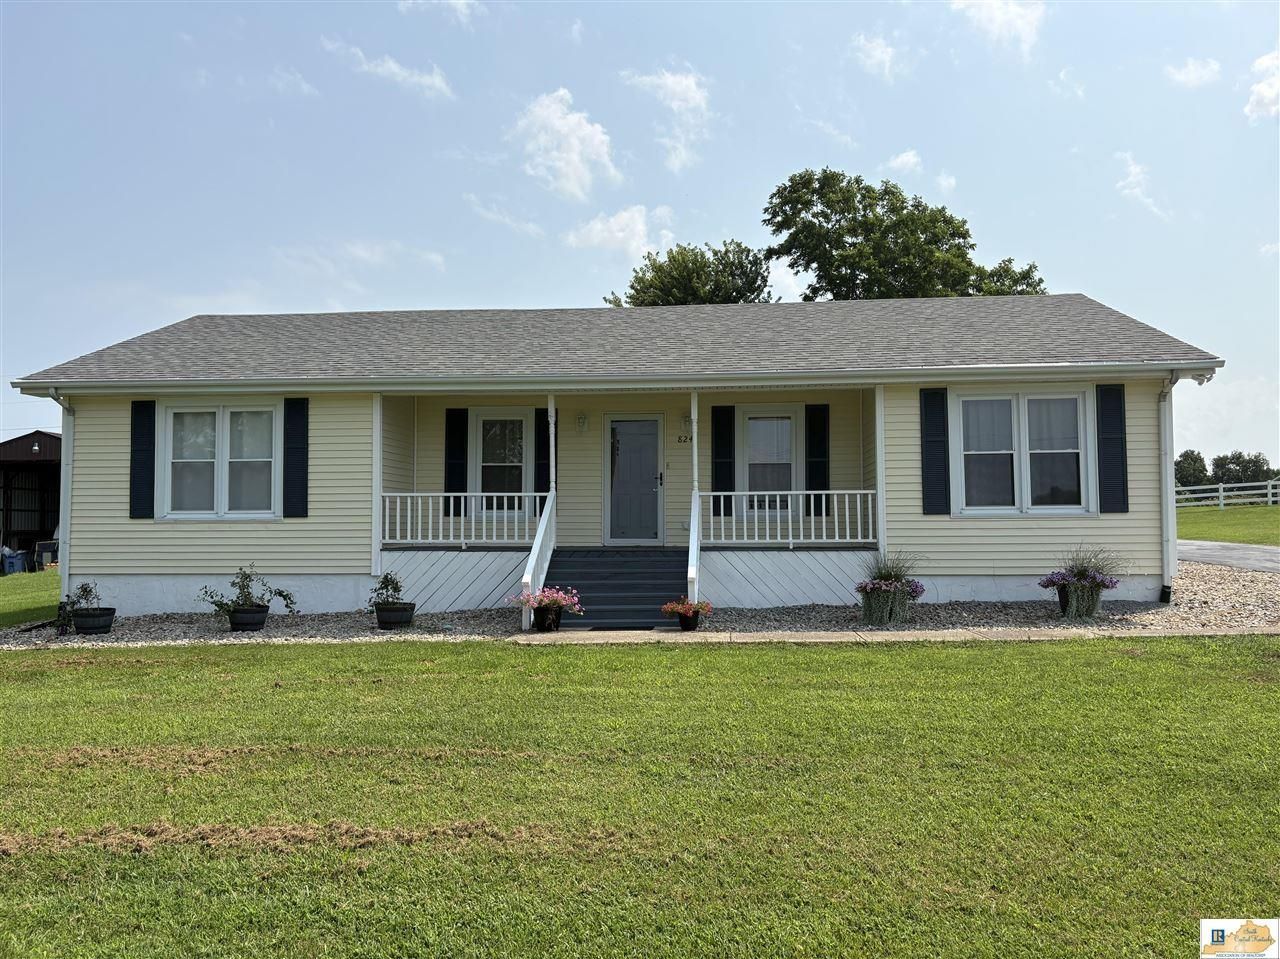
Welcome home to this charming 3-bedroom, 2-bath property featuring a functional, open floor plan designed for comfortable everyday living and entertaining. The spacious primary suite offers a walk-in closet and a private bath complete with a Jacuzzi-style tub, walk-in shower, and double vanities. Additional highlights include a one-car attached garage, detached storage shed, covered front porch, and raised rear deck?providing both practical storage and inviting outdoor spaces. This home offers a great combination of comfort, functionality, and convenience. Schedule your showing today!
Property Features
Property Type: Residential -
Cooling: Central Air
Garage: 1
Heating: Heat Pump
Home Style: Ranch
Lot Size: 0.50 Acres
Roof Type: Dimensional
Year Built: 1994
Amenities
Attic Access Only
Ceiling Fan(s)
Closet Light(s)
Split Bedroom Floor Plan
Covered Front Porch
Out Building
Deck
Landscaping
Feature Descriptions
Appliances/Equipment: Sump Pump
Basement: None
Bathroom Features: Double Vanity, Separate Shower, Tub/Shower Combo, Whirlpool
Exterior: Vinyl
Fireplace/Wood Stove Features: None
Floor Coverings: Laminate, Vinyl
Foundation: Block, Crawl Space
Garage: Garage Attached, Garage Door Opener, Rear Entry
Kitchen Features: Built In Wall Oven, Cook Top, Dishwasher, Kitchen Bar, Microwave, Range Electric, Range Hood, Refrigerator
Lake Property: None
Lot Dimensions: 0.5 Acre(s)
Sewer: Septic
TV/Cable: Cable Available, Garbage-Private, Internet Cable
Water: City
Window Treatments: All
Local Schools
High School: Barren County
Middle School: Barren County
Elementary School: North Jackson
Listed By / Shown By
Listed By
Agency Name: Elmore Real Estate
Agency Phone: 270-651-5202
Shown By
Agent Name: Julie Blankenship
Agent Phone: (270) 438-3636
Agency Title: CRYE-LEIKE Executive Realty

Estimate Your Payment
Estimated Payment
$ 1,547.01 per month $1,471.20 Principal & Interest $0.00 Property Tax (data not provided by mls) $75.80 Homeowner's InsuranceChange Payment Information
Privacy Policy / DMCA Notice / ADA Accessibility


This site is hosted, designed and copyright
© 1994 - 2026 by
Delta Media Group, Inc. -- Patent Pending --
824 Lexington Drive | MLS# SC48538
This home located at 824 Lexington Drive , Glasgow, KY 42141 is currently listed for sale with an asking price of $259,900. This property was built in 1994 and has 3 bedrooms and 2 full baths with 1445 sq. ft. Search Glasgow real estate on jsullivan.realestateinbowlinggreen.com today.