Julie Blankenship

BEDS4
BATHS1 full
SQUARE FEET1,824
MLS#RA20264724
STATUSActive
PROPERTY TYPEResidential - Single Family
SUBDIVISIONN/A
Property Description
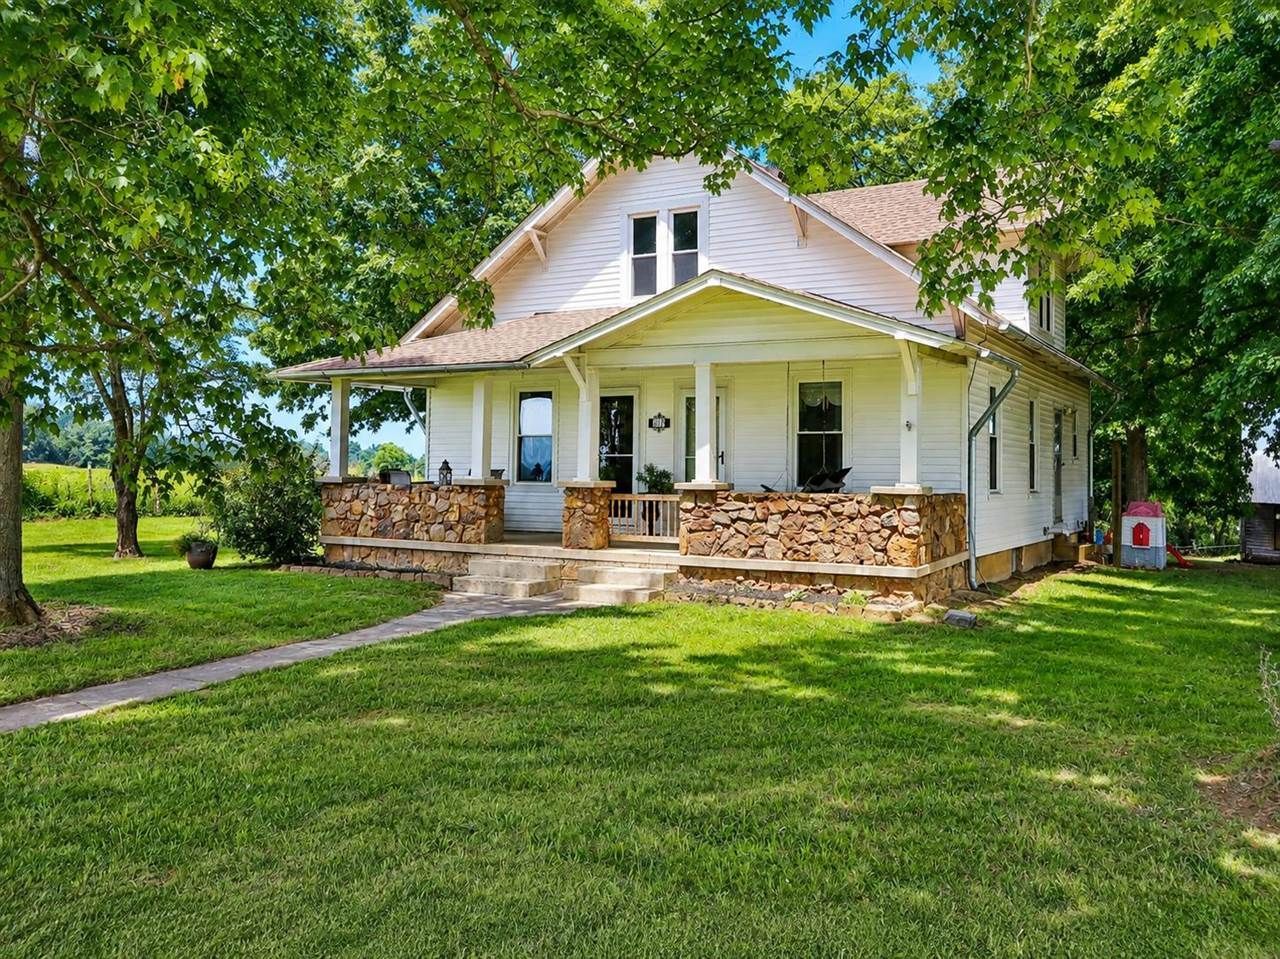
This cute farmhouse sits on 4.35 acres and offers the kind of country setting that is getting harder to find. The property already has established grapevines, asparagus, strawberries, raspberries, blackberries and mature pecan trees, so a lot of the hard work has already been done. There is plenty of room for a garden, a few animals or just space to enjoy the outdoors. The property also includes a storage shed and an additional older farmhouse that could be used for storage, a workshop or possibly restored. With a welcoming front porch, good usable acreage and plenty of established plants and trees, this is a property with real charm and a lot of possibilities.
Property Features
Property Type: Residential - Single Family
Basement: Yes
Cooling: Central Air
Heating: Forced Air
Home Style: 1-1/2 Story
Lot Size: 4.35 Acres
Roof Type: Dimensional
Stories: 2.0
Year Built: 1928
Amenities
None
Covered Front Porch
Out Building
Garden Area
Landscaping
Mature Trees
Orchard
Storage Building
Storage Shed
Trees
Feature Descriptions
Appliances/Equipment: None
Basement: Full, Unfinished, Walk Out
Bathroom Features: Tub/Shower Combo
Days on Site: 5
Exterior: Vinyl
Fireplace/Wood Stove Features: 1
Floor Coverings: Hardwood, Tile
Foundation: Block
Garage: None
Kitchen Features: Dishwasher, Microwave, Range Electric, Refrigerator
Lake Property: None
Lot Dimensions: 4.35 Acre(s)
Parcel #: 157-17A
Sewer: Septic System
TV/Cable: Electric, Propane Tank-Rented
Water: County
Window Treatments: Partial
Room Sizes
Primary Bedroom: 10.4 x 15.4
Primary Bathroom: 9 x 11.5
Bedroom 2: 8.11 x 15.5
Bedroom 3: 11 x 11
Bedroom 4: 11 x 13.11
Dining Room: 12 x 13.11
Family Room: 15.4 x 15.5
Kitchen: 11 x 15.4
Local Schools
High School: Barren County
Middle School: Barren County
Elementary School: Temple Hill
Listed By / Shown By
Listed By
Agency Name: RE/MAX Highland Realty
Agency Phone: 270-678-1020
Shown By
Agent Name: Julie Blankenship
Agent Phone: (270) 438-3636
Agency Title: CRYE-LEIKE Executive Realty

Estimate Your Payment
Estimated Payment
$ 1,785.10 per month $1,697.63 Principal & Interest $0.00 Property Tax (data not provided by mls) $87.47 Homeowner's InsuranceChange Payment Information
Privacy Policy / DMCA Notice / ADA Accessibility


This site is hosted, designed and copyright
© 1994 - 2026 by
Delta Media Group, Inc. -- Patent Pending --
713 Rock Springs Road | MLS# RA20264724
This single family home located at 713 Rock Springs Road , Summer Shade, KY 42166 is currently listed for sale with an asking price of $299,900. This property was built in 1928 and has 4 bedrooms and 1 full baths with 1824 sq. ft. Rock Springs Road is located in the N/A subdivision. Search N/A real estate on jsullivan.realestateinbowlinggreen.com today.