Julie Blankenship

BEDS3
BATHS3 full
SQUARE FEET2,889
MLS#RA20265831
STATUSActive
PROPERTY TYPEResidential - Single Family
SUBDIVISIONN/A
Property Description
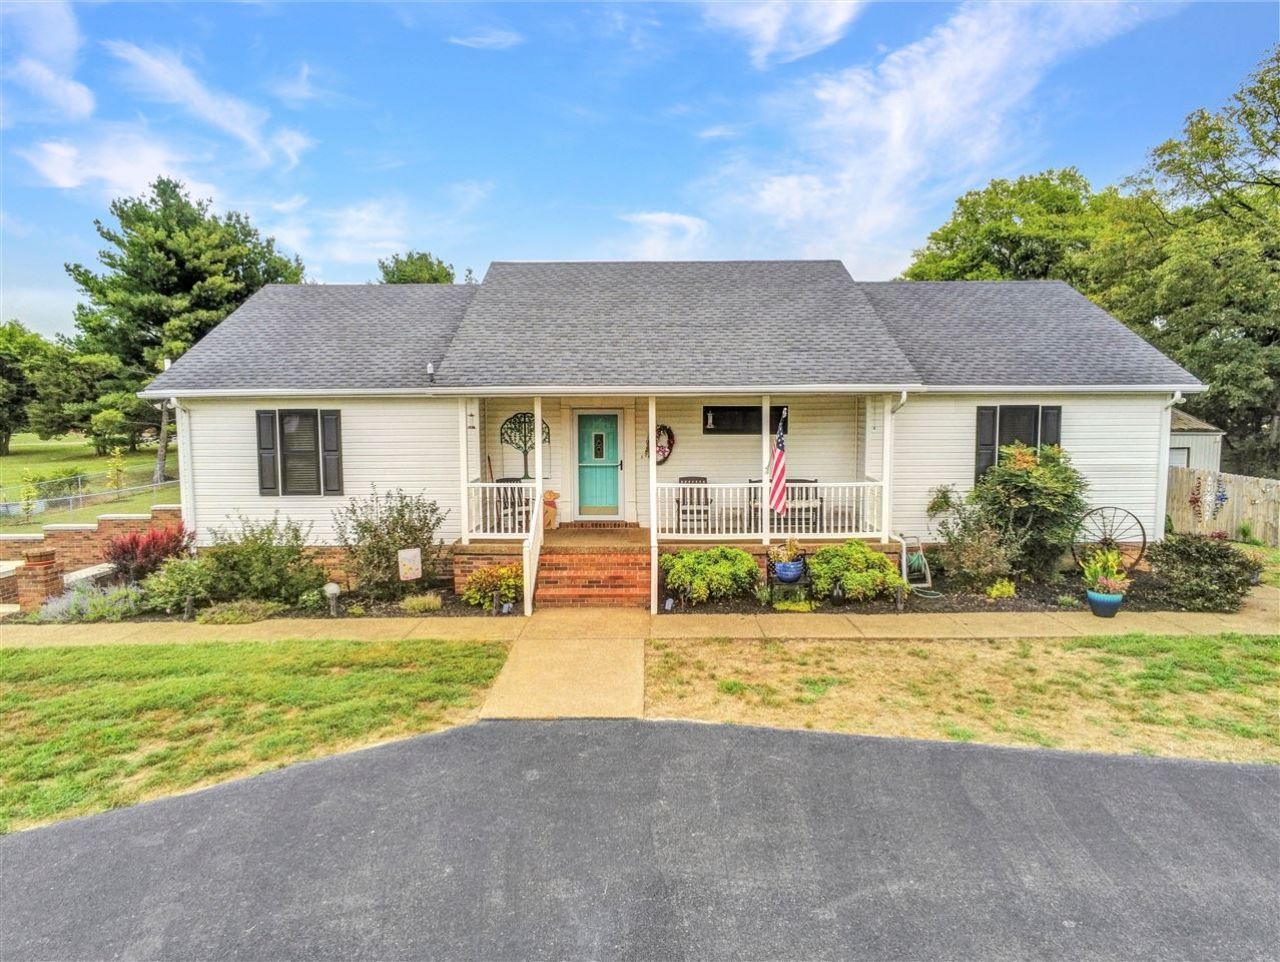
Discover comfort, space, and versatility in this 3-bedroom, 3-bath home situated on 1.64 acres. The basement feature a full kitchen, offering excellent space for entertaining, guest, or multigenerational living. Recent improvements include new windows, a remodeled kitchen and baths, and a new roof installed in 2023. Additional highlights include cedar-lined closets, and no carpet throughout. The detached two-car garage has gas heating one side, concrete floors and a workshop area. Outside, enjoy an outdoor kitchen and an above-ground pool, perfect for relaxing and entertaining.
Property Features
Property Type: Residential - Single Family
Basement: Yes
Cooling: Central Electric
Garage: 4
Heating: Heat Pump
Home Style: 2 Story, Ranch
Lot Size: 1.64 Acres
Roof Type: Dimensional, Shingles
Stories: 2.0
Year Built: 1933
Amenities
Ceiling Fan(s)
Split Bedroom Floor Plan
Walk-in Closet(s)
Covered Front Porch
Swimming Pool-Abv Ground
Workshop
Concrete Walks
Deck
Exterior Lights
Garden Area
Gazebo
Landscaping
Outdoor Lighting
Feature Descriptions
Appliances/Equipment: Smoke Detector(s)
Basement: Daylight Windows, Finished-Partial, Garage Entrance
Bathroom Features: Double Vanity, Granite Counter Tops, Separate Shower, Tub/Shower Combo, Walk in Closet(s)
Days on Site: 1
Exterior: Vinyl
Fireplace/Wood Stove Features: None
Floor Coverings: Hardwood, Tile
Foundation: Poured Concrete
Garage: Garage Attached, Garage Detached, Basement, Side Entry
Kitchen Features: Built In Wall Oven, Cook Top, Dishwasher, Double Oven, Granite Counter Tops, Microwave, Pantry, Refrigerator, Self-Cleaning Oven
Lake Property: None
Lot Dimensions: 1.64 Acre(s)
Parcel #: 060A-03-013
Sewer: Septic
TV/Cable: Electric, Propane Tank-Rented
Water: County
Window Treatments: Partial
Room Sizes
Primary Bedroom: 16 x 12
Bedroom 2: 14.11 x 11.5
Bedroom 3: 12.6 x 11.6
Dining Room: 15.3 x 12.6
Family Room: 31.2 x 25.8
Kitchen: 14.11 x 11.5
Living Room: 22.2 x 14.6
Office: 10.7 x 9.11
Other Room 2: 21.10 x 14.11 Kit
Local Schools
High School: Warren East
Middle School: Warren East
Elementary School: North Warren
Listed By / Shown By
Listed By
Agency Name: Berkshire Hathaway HomeServices
Agency Phone: 270-783-4515
Shown By
Agent Name: Julie Blankenship
Agent Phone: (270) 438-3636
Agency Title: CRYE-LEIKE Executive Realty

Estimate Your Payment
Estimated Payment
$ 2,975.57 per month $2,829.76 Principal & Interest $0.00 Property Tax (data not provided by mls) $145.80 Homeowner's InsuranceChange Payment Information
Privacy Policy / DMCA Notice / ADA Accessibility


This site is hosted, designed and copyright
© 1994 - 2026 by
Delta Media Group, Inc. -- Patent Pending --
556 Norris Road | MLS# RA20265831
This single family home located at 556 Norris Road , Bowling Green, KY 42101 is currently listed for sale with an asking price of $499,900. This property was built in 1933 and has 3 bedrooms and 3 full baths with 2889 sq. ft. Norris Road is located in the N/A subdivision. Search N/A real estate on jsullivan.realestateinbowlinggreen.com today.