Julie Blankenship

BEDS3
BATHS2 full
SQUARE FEET2,036
MLS#933171
STATUSActive
PROPERTY TYPEResidential - Single Family
SUBDIVISIONHuntridge Grove
Property Description
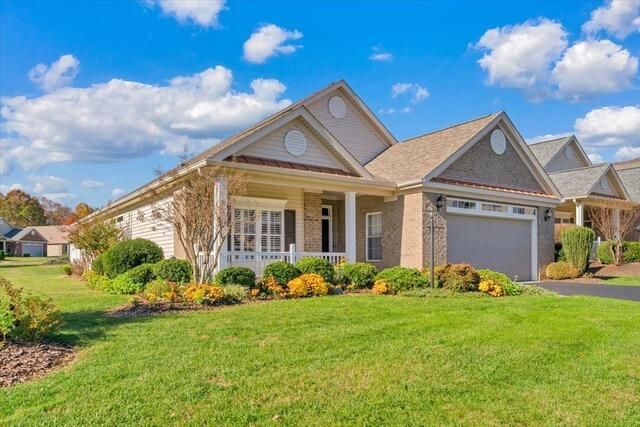
Welcome to this well-established neighborhood and a home that blends classic charm with modern updates! Over the past four years, the current owners havethoughtfully updated the property, combining style, comfort, and everydayfunctionality. Improvements include waterproof luxury plank flooring throughout,fresh paint on walls and ceilings, new ceiling fans with remote controls, granitecountertops in the kitchen and bathrooms, upgraded brushed-nickel fixtures, andnew stainless-steel kitchen appliances with transferable warranties. Find convenientin-floor electrical outlets, television wiring above the fireplace, plantation shuttersthroughout, a new roof, a new hot water heater, and an inviting rear patiocomplemented by a new privacy fence. Every improvement reflects careful planning and pride of ownership, with the nexthomeowner in mind. Beyond the extensive updates, you'll appreciate the spaciousone-level layout, attractive curb appeal, and lush, established landscaping on thisdesirable corner lot, along with the maintained HOA and peaceful neighborhoodsetting. With so much already done, you can settle in and focus on enjoying your new home
Property Features
Property Type: Residential - Single Family
Cooling: Central Air
Fireplaces: 1
Heating: Forced Air Gas
Home Style: Patio, Ranch
Lot Size: 0.19 Acres
Stories: 1.0
Taxes: $4,079
Year Built: 2003
Amenities
Cathedral Ceiling(s)
Ceiling Fan(s)
Other
Other
Feature Descriptions
Appliances: Dishwasher, Disposal, Microwave Oven (Built In), Refrigerator, Electric Range, Range Hood
Days on Site: 2
Exterior: Brick, Vinyl Siding
Exterior Door(s): Insulated Storm, Wood
Fireplace Location: Gas Log
Floor: Luxury Vinyl Plank
Lot: Cleared, Level
Lot Dimensions: 0.19 acre(s)
Miscellaneous Features: Underground Util
Porch: Covered Porch, Patio
Sewer: Public Sewer
Special View Info: Mountain(s)
Water: Public
Window: Insulated Windows, Tilt-In
Local Schools
High School: William Byrd
Middle School: William Byrd
Elementary School: Bonsack
Listed By / Shown By
Listed By
Agency Name: MKB, REALTORS®
Shown By
Agent Name: Julie Blankenship
Agent Phone: (270) 438-3636
Agency Title: CRYE-LEIKE Executive Realty

Estimate Your Payment
Estimated Payment
$ 3,131.56 per month $2,654.85 Principal & Interest $339.92 Property Tax $136.79 Homeowner's InsuranceChange Payment Information
Privacy Policy / DMCA Notice / ADA Accessibility


This site is hosted, designed and copyright
© 1994 - 2026 by
Delta Media Group, Inc. -- Patent Pending --
5467 Stayman Dr | MLS# 933171
This single family home located at 5467 Stayman Dr , Roanoke, VA 24012 is currently listed for sale with an asking price of $469,000. This property was built in 2003 and has 3 bedrooms and 2 full baths with 2036 sq. ft. Stayman Dr is located in the Huntridge Grove subdivision. Search Huntridge Grove real estate on jsullivan.realestateinbowlinggreen.com today.