Julie Blankenship

BEDS3
BATHS1 full 1 partial
SQUARE FEET1,200
MLS#RA20264833
STATUSActive
PROPERTY TYPEResidential - Single Family
SUBDIVISIONN/A
Property Description
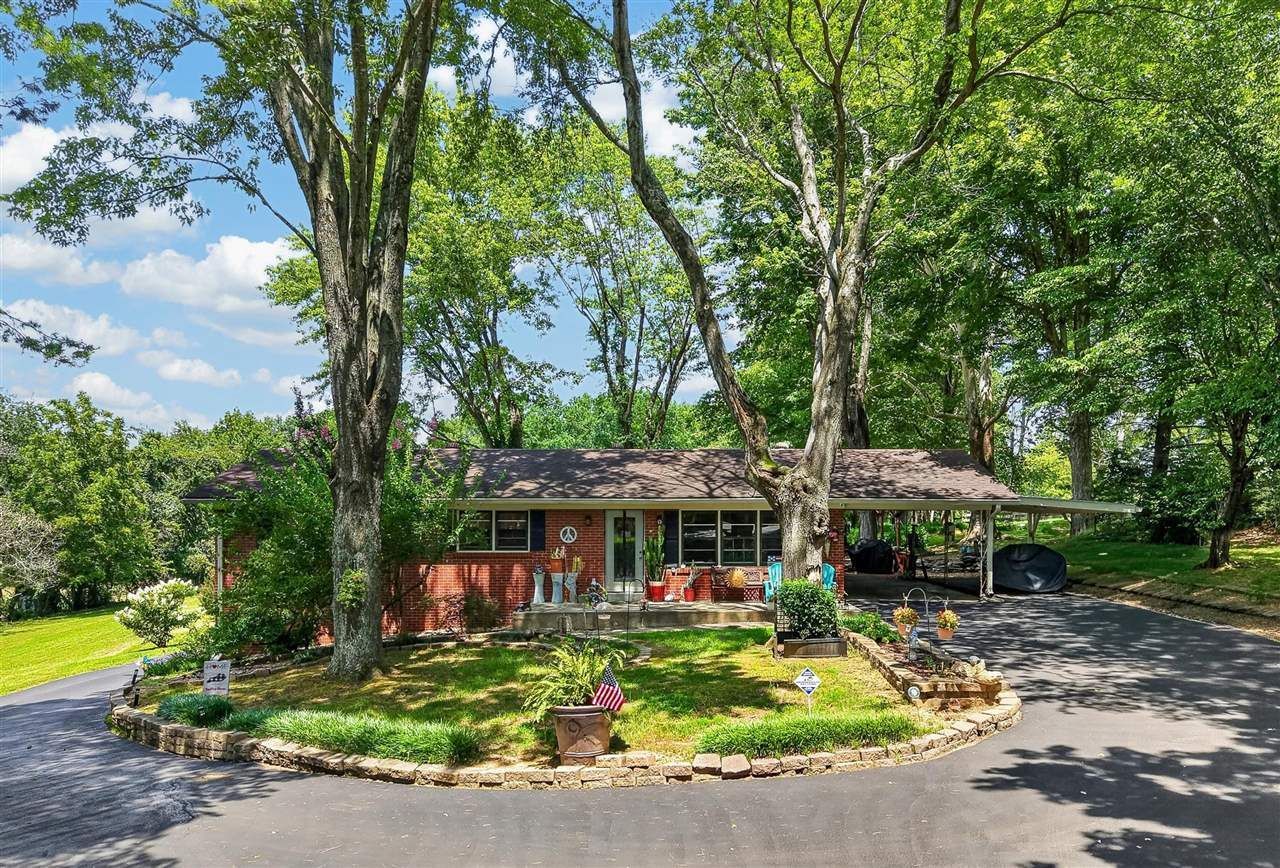
Opportunity awaits at 5432 Cemetery Road! Situated on 5.01 acres in Bowling Green, this property offers space, versatility, and plenty of potential. The home features hardwood flooring throughout, a comfortable living area, eat-in kitchen area, 1.5 baths, and a full walkout basement offering additional possibilities. Outside, enjoy a covered back porch, deck, established perennial garden area, and pergola. The property also includes a workshop, barn, covered carport, additional open carport, asphalt driveway, and a circle gravel drive behind the home. With acreage, multiple outbuildings, outdoor living spaces, and a convenient Bowling Green location, this property has loads to offer and is ready for its next owner.
Property Features
Property Type: Residential - Single Family
Cooling: Central Electric
Garage: 1
Heating: Forced Air
Home Style: Ranch
Lot Size: 5.01 Acres
Roof Type: Dimensional, Shingles
Stories: 1.0
Year Built: 1962
Amenities
Ceiling Fan(s)
Closet Light(s)
Walk-in Closet(s)
Barn
Workshop
Court Yard
Covered Patio
Deck
Exterior Lights
Garden Area
Gazebo
Hot Tub
Landscaping
Mature Trees
Storage Building
Feature Descriptions
Appliances/Equipment: Security System, Smoke Detector(s)
Basement: Full, Unfinished, Walk Out
Bathroom Features: Bidet, Tub/Shower Combo
Exterior: Brick/Siding
Fireplace/Wood Stove Features: Other-See Remarks
Floor Coverings: Concrete, Hardwood
Foundation: Block
Garage: Carport Attached, Carport Detached
Kitchen Features: Concrete Counter Tops, Cook Top, Dishwasher, Microwave, Pantry, Range Electric
Lake Property: None
Lot Dimensions: 5.01 Acre(s)
Parcel #: 064A-43
Sewer: Septic
Water: County
Window Treatments: Partial
Local Schools
High School: Greenwood
Middle School: Drakes Creek
Elementary School: Cumberland Trace
Listed By / Shown By
Listed By
Agency Name: Coldwell Banker Legacy Group
Agency Phone: 270-782-2250
Shown By
Agent Name: Julie Blankenship
Agent Phone: (270) 438-3636
Agency Title: CRYE-LEIKE Executive Realty

Estimate Your Payment
Estimated Payment
$ 2,797.00 per month $2,659.94 Principal & Interest $0.00 Property Tax (data not provided by mls) $137.05 Homeowner's InsuranceChange Payment Information
Privacy Policy / DMCA Notice / ADA Accessibility


This site is hosted, designed and copyright
© 1994 - 2026 by
Delta Media Group, Inc. -- Patent Pending --
5432 Cemetary Road | MLS# RA20264833
This single family home located at 5432 Cemetary Road , Bowling Green, KY 42103 is currently listed for sale with an asking price of $469,900. This property was built in 1962 and has 3 bedrooms and 1 full and 1 partial baths with 1200 sq. ft. Cemetary Road is located in the N/A subdivision. Search N/A real estate on jsullivan.realestateinbowlinggreen.com today.