Julie Blankenship

BEDS3
BATHS2 full 1 partial
SQUARE FEET2,453
MLS#RA20265829
STATUSActive
PROPERTY TYPEResidential - Single Family
SUBDIVISIONN/A
Property Description
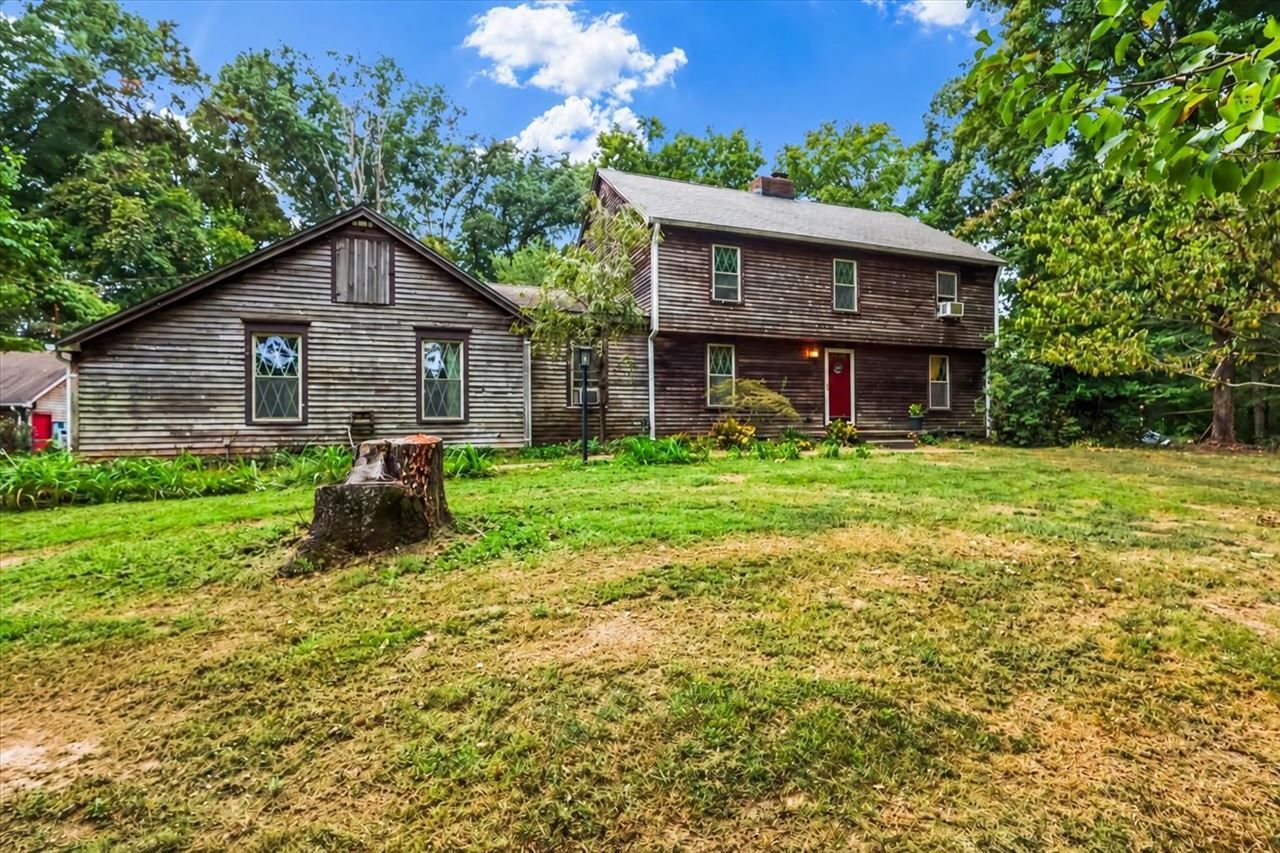
Welcome to this stunning custom home tucked away on a 1.9 acre wooded lot in the heart of Russellville, Ky. This home offers over 2,400sqft of timeless character and craftsmanship. Step into the impressive entry foyer featuring rich walnut floors that open into warm living and dining areas framed by authentic hand-hewn wood flooring. The heart of the home is a spacious kitchen equipped with custom hand-hewn cabinets, classic pine floors, a newer gas range/oven, and a brand-new refrigerator. Multiple living spaces provide ultimate flexibility, including a cozy hearth room featuring one of two fireplaces (one wood-burning, one gas), a private den, a formal living room, and kitchen pantry. Upstairs, discover 3 spacious bedrooms and 2.5 total baths, complete with brand-new flooring recently installed throughout the second level. Need room to expand? The unfinished attic offers incredible potential for added square footage or custom bonus space. Functional layout details abound, including abundant linen closets, a dedicated utility room, and a versatile laundry/breezeway that serves as the perfect mudroom or dog room. Outdoor living is second to none on this private acreage. Relax in your personal backyard sanctuary featuring a refreshing plunge pool, tranquil koi pond, spacious pergola, and a detached gazebo with its own deckâ??perfect for outdoor entertaining. Pet lovers will appreciate the large fully fenced backyard along with an additional dedicated dog yard and included Chicken Coop. DIYers, hobbyists, or home-business owners will fall in love with the detached 20x24 workshop, boasting a 480 sqft partially finished flex space equipped with electricity, insulation, windows, and its own climate-controlled mini-split system. Enjoy total peace of mind with major mechanical and property upgrades completed in 2026, including a brand-new roof, new main-level central A/C, and a new upper-level mini-split system. Complete with an included new washer & dryer, an attached 1-car garage, and an ideal location just 15 minutes to Logan Aluminum and under 30 minutes to Franklin, KY. This one-of-a-kind property combines rustic charm, modern efficiency, and unbeatable outdoor amenities!
Property Features
Property Type: Residential - Single Family
Cooling: Central Air, Multiple, Window Unit(s)
Garage: 1
Heating: Heat Pump, Multiple
Home Style: Salt Box
Lot Size: 1.90 Acres
Roof Type: Dimensional, Shingles
Year Built: 1984
Amenities
Attic Storage
Ceiling Fan(s)
Chandeliers
Closet Light(s)
Walk-in Closet(s)
Out Building
Swimming Pool-Abv Ground
Workshop
Concrete Walks
Deck
Exterior Lights
Gas Grill
Gazebo
Landscaping
Mature Trees
Patio
Storage Building
Trees
Feature Descriptions
Appliances/Equipment: None
Basement: None
Bathroom Features: Tub/Shower Combo, Walk in Closet(s)
Days on Site: 1
Exterior: Cedar
Fireplace/Wood Stove Features: 2,Gas Log-Propane, Wood-burning
Floor Coverings: Hardwood, Laminate
Foundation: Crawl Space
Garage: Garage Attached, Side Entry
Kitchen Features: Dishwasher, Pantry, Range Gas, Range Hood, Refrigerator, Solid Surface Counter Top
Lot Dimensions: 1.9 Acre(s)
Parcel #: 081-00-00-014-04
Sewer: Septic System
TV/Cable: Cable Available, Electric, Garbage-Public, Internet Cable, Propane Tank-Rented, Telephone
Water: To Lot, Water Available, Well
Room Sizes
Primary Bedroom: 26â?? x 15â??7â??
Primary Bathroom: 7â??10â?? x 7â??6â??
Bedroom 2: 11â??6â?? x 21â??
Bedroom 3: 11â?? x 13â??5â??
Dining Room: 11â??11â?? x 11â??10â??
Kitchen: 11â??11â?? x 11â??4â??
Living Room: 15â??4â?? x 22â??11â??
Other Room 1: 9â??7â?? x 14â??9â??
Den: 13â?? x 12â??
Laundry Room: 10â?? x 15â??10â??
Local Schools
High School: Logan County
Middle School: Chandlers
Elementary School: Chandlers
Listed By / Shown By
Listed By
Agency Name: Keller Williams First Choice R
Agency Phone: 270-782-1811
Shown By
Agent Name: Julie Blankenship
Agent Phone: (270) 438-3636
Agency Title: CRYE-LEIKE Executive Realty

Estimate Your Payment
Estimated Payment
$ 2,201.76 per month $2,093.88 Principal & Interest $0.00 Property Tax (data not provided by mls) $107.89 Homeowner's InsuranceChange Payment Information
Privacy Policy / DMCA Notice / ADA Accessibility


This site is hosted, designed and copyright
© 1994 - 2026 by
Delta Media Group, Inc. -- Patent Pending --
497 Bismark Lane | MLS# RA20265829
This single family home located at 497 Bismark Lane , Russellville, KY 42276 is currently listed for sale with an asking price of $369,900. This property was built in 1984 and has 3 bedrooms and 2 full and 1 partial baths with 2453 sq. ft. Bismark Lane is located in the N/A subdivision. Search N/A real estate on jsullivan.realestateinbowlinggreen.com today.