Julie Blankenship

BEDS4
BATHS3 full 1 partial
SQUARE FEET2,924
MLS#RA20264845
STATUSActive
PROPERTY TYPEResidential - Single Family
SUBDIVISIONDogwood Farms
Property Description
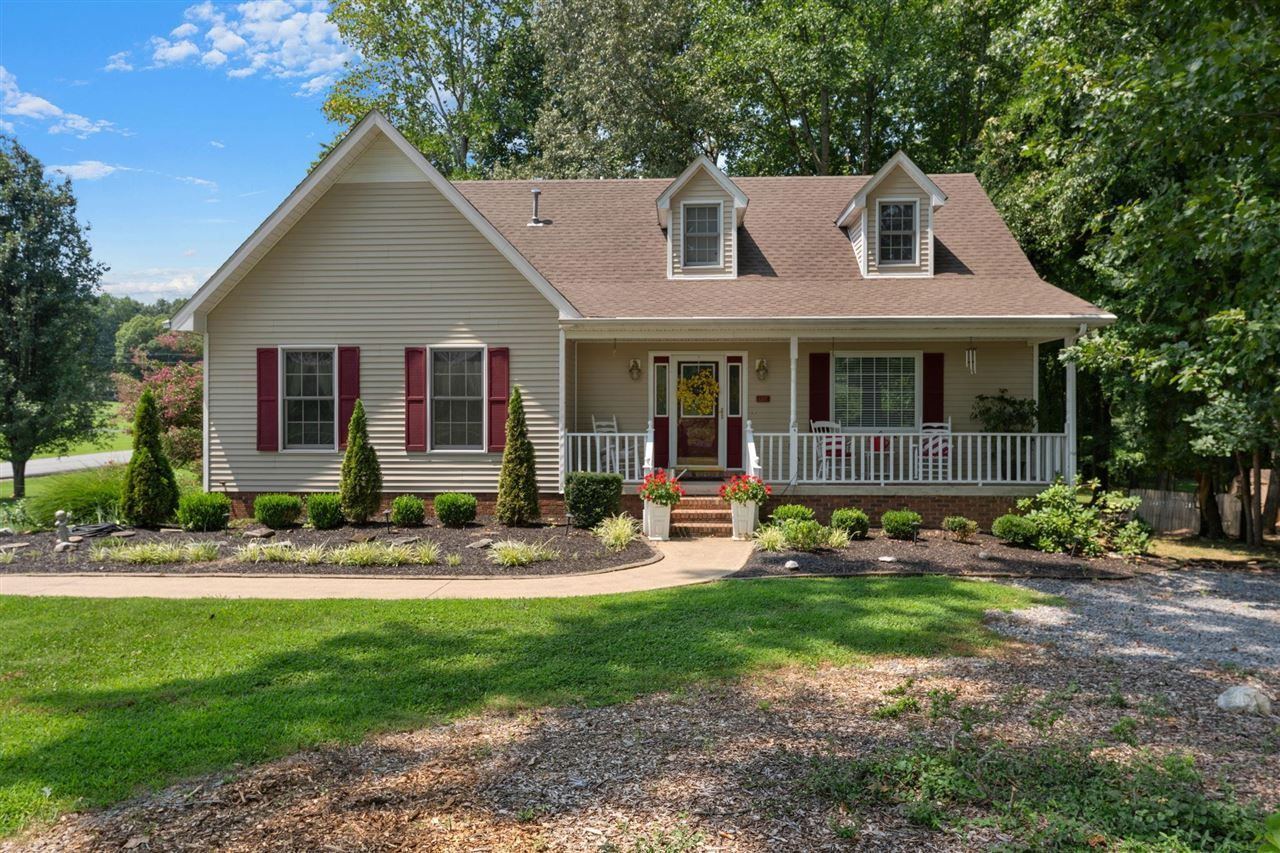
Welcome to 4270 Cemetery Road in Scottsville! Nestled on 1.92 beautiful acres, this spacious 4-bedroom, 3.5-bath home offers the perfect blend of comfort, privacy and room to spread out. Step inside to a large, light-filled living room and Family Room, the beautiful windows bring the outdoors in. The walk-out basement adds even more living space with a family room, bedroom, and full bathâ??perfect for relaxing, entertaining. Upstairs is a home office or rec area. Enjoy peaceful mornings and quiet evenings from the 18 x 10 covered deck, overlooking a setting where deer and other wildlife are frequent visitors. The garage is 31.3 x 22.6 & provides exceptional space for vehicles, storage, hobbies or a workshop. With mature trees, generous indoor and outdoor living areas, and nearly two acres to call your own, this property offers the space youâ??ve been looking for just outside of town. Come see everything this home has to offer!
Property Features
Property Type: Residential - Single Family
Basement: Yes
Cooling: Central Air
Garage: 2
Heating: Forced Air
Home Style: 2 Story
Lot Size: 1.92 Acres
Roof Type: Dimensional, Shingles
Stories: 2.0
Year Built: 1998
Amenities
Bookshelves
Ceiling Fan(s)
Closet Light(s)
Walk-in Closet(s)
Covered Front Porch
Workshop
Brick Walks
Covered Deck
Exterior Lights
Garden Area
Gas Grill
Landscaping
Mature Trees
Patio
Storage Shed
Feature Descriptions
Appliances/Equipment: Smoke Detector(s)
Basement: Daylight Windows, Finished-Partial, Walk Out
Bathroom Features: Double Vanity, Separate Shower, Walk in Closet(s)
Exterior: Vinyl
Fireplace/Wood Stove Features: 1,Gas Log-Propane
Floor Coverings: Carpet, Hardwood, Tile
Foundation: Poured Concrete
Garage: Garage Attached, Auto Door Opener, Rear Entry
Kitchen Features: Dishwasher, Eat-In, Kitchen Bar, Pantry, Refrigerator, Self-Cleaning Oven, Smooth Top Range
Lake Property: None
Lot Dimensions: 1.92 Acre(s)
Parcel #: 33-22C-2
Sewer: Septic
TV/Cable: Garbage-Public, Propane Tank-Rented
Water: County
Window Treatments: Partial
Room Sizes
Primary Bedroom: 18.9 x 12
Primary Bathroom: 13.8 x 5.11
Bedroom 2: 12.8 x 10
Bedroom 3: 18.4 x 18.7
Bedroom 4: 13.4 x 12
Dining Room: 12.11 x 9.11
Family Room: 16.1 x 13.3
Kitchen: 20 x 13
Living Room: 23 x 14
Bonus Room: 13.2 x 12.8
Other Room 2: 8.3 x 5.9
Local Schools
High School: Allen County
Middle School: Allen County
Elementary School: James E Bazzell
Listed By / Shown By
Listed By
Agency Name: Keller Williams First Choice R
Agency Phone: 270-782-1811
Shown By
Agent Name: Julie Blankenship
Agent Phone: (270) 438-3636
Agency Title: CRYE-LEIKE Executive Realty

Estimate Your Payment
Estimated Payment
$ 2,558.90 per month $2,433.52 Principal & Interest $0.00 Property Tax (data not provided by mls) $125.39 Homeowner's InsuranceChange Payment Information
Privacy Policy / DMCA Notice / ADA Accessibility


This site is hosted, designed and copyright
© 1994 - 2026 by
Delta Media Group, Inc. -- Patent Pending --
4207 Cemetery Road | MLS# RA20264845
This single family home located at 4207 Cemetery Road , Scottsville, KY 42164 is currently listed for sale with an asking price of $429,900. This property was built in 1998 and has 4 bedrooms and 3 full and 1 partial baths with 2924 sq. ft. Cemetery Road is located in the Dogwood Farms subdivision. Search Dogwood Farms real estate on jsullivan.realestateinbowlinggreen.com today.