Julie Blankenship

BEDS3
BATHS2 full
SQUARE FEET1,363
MLS#973145
STATUSActive
PROPERTY TYPEResidential - Single Family
SUBDIVISIONSon Dev Co 3
SCHOOLCenterville
Property Description
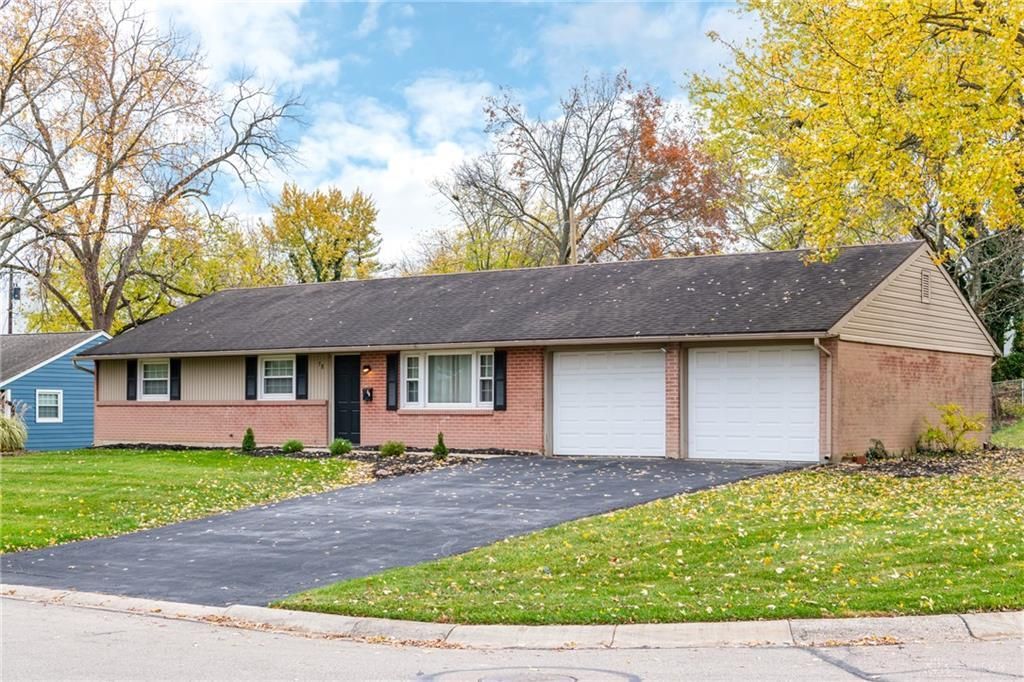
This updated ranch is sure to impress. Great finishes and thoughtful improvements come together to create a home that is truly move-in ready! This inviting property has undergone numerous updates, offering today's buyers the perfect blend of modern style, comfort, and functionality. The beautifully remodeled kitchen features new cabinetry, granite countertops, and an attractive tile backsplash, creating a wonderful space for both everyday living and entertaining. The updated primary bathroom is a standout, showcasing custom tile work, elegant tile flooring, and a spacious walk-in shower with sleek glass doors. Throughout the home, luxury vinyl plank flooring enhances the main living areas, while new carpeting adds warmth and comfort to the bedrooms. Another exceptional improvement is the conversion of the former half bath into a full bathroom, complete with tile flooring, an updated vanity, and a tub surround. Fenced in yard in an oversized lot with a two car attached garage. Conveniently located near parks, libraries, shopping, and dining, and within walking distance to Uptown Centerville. With its extensive interior improvements, fresh finishes, and desirable Centerville location, this home offers an exciting opportunity to the next owner.
Property Features
Property Type: Residential - Single Family
Cooling: Central
Fenced: Yes
Garage: 2 car attached
Heating: Forced Air, Natural Gas
Lot Size: 0.35 Acres
Stories: 1.0
Taxes: $3,690
Year Built: 1960
Feature Descriptions
Appliance Features: Dishwasher, Dryer, Microwave, Range, Refrigerator, Washer
Basement Features: Slab
Exterior: Brick
Garage Features: 2 Car, Attached, Opener
Lot Dimensions: 98x105
Outside Features: Cable TV, Fence
Room Sizes
Bedroom: 13 X 12 Level - Main
Bedroom: 10 X 12 Level - Main
Primary Bedroom: 9 X 14 Level - Main
Kitchen: 10 X 9 Level - Main
Dining Room: 11 X 14 Level - Main
Living Room: 18 X 12 Level - Main
Local Schools
School District: Centerville
Listed By / Shown By
Listed By
Agency Name: Irongate Inc.
Shown By
Agent Name: Julie Blankenship
Agent Phone: (270) 438-3636
Agency Title: CRYE-LEIKE Executive Realty

Estimate Your Payment
Estimated Payment
$ 2,325.34 per month $1,918.96 Principal & Interest $307.50 Property Tax $98.88 Homeowner's InsuranceChange Payment Information
Privacy Policy / DMCA Notice / ADA Accessibility


This site is hosted, designed and copyright
© 1994 - 2026 by
Delta Media Group, Inc. -- Patent Pending --
38 Edenhurst Drive | MLS# 973145
This single family home located at 38 Edenhurst Drive, Centerville, OH 45458 is currently listed for sale with an asking price of $339,000. This property was built in 1960 and has 3 bedrooms and 2 full baths with 1363 sq. ft. Edenhurst Drive is located in the Son Dev Co 3 subdivision within the Centerville school district. Search Son Dev Co 3 real estate on jsullivan.realestateinbowlinggreen.com today.