Julie Blankenship

BEDS2
BATHS2 full
SQUARE FEET1,074
MLS#933245
STATUSActive
PROPERTY TYPEResidential - Condominium
SUBDIVISIONStonehenge
Property Description
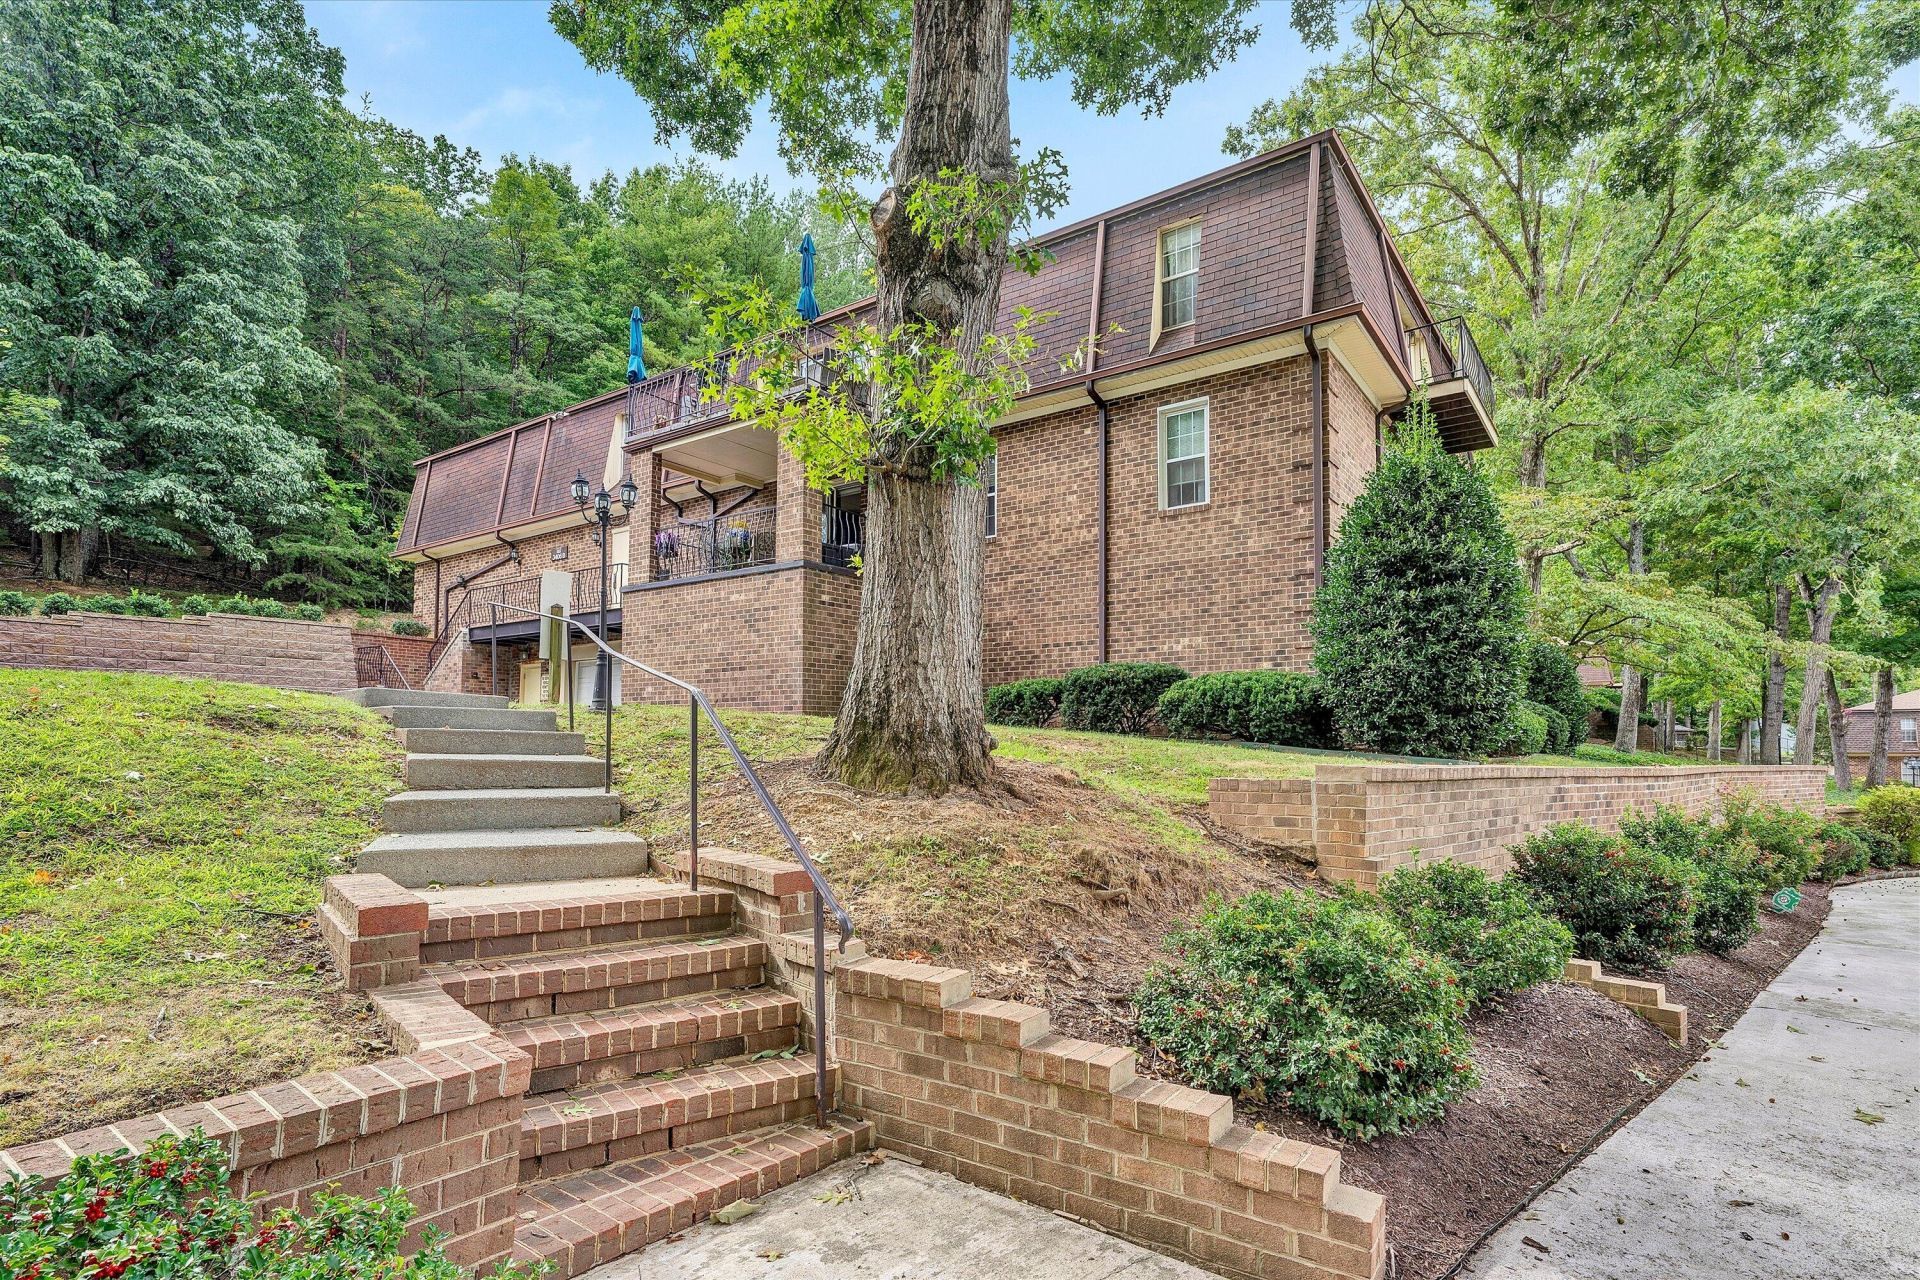
MOVE-IN READY! Beautiful 2-bedroom, 2-bath condo in SW Roanoke County, offering comfort, convenience, and low-maintenance living.This spacious condo features numerous upgrades, including granite countertops in the kitchen and bathrooms plus a washer and dryer in laundry area. Additional features include elevator access and two secure designated parking spaces in the garage. A separate storage unit is available for an additional $100 per month.The landlord pays the monthly condominium dues, which include water, sewer, trash collection, and access to the community pool.Conveniently located close to shopping, restaurants, medical facilities, and everyday conveniences, with easy access to major interstate and transportation corridors.
Property Features
Property Type: Residential - Condominium
Basement: Yes
Cooling: Central Air, Heat Pump Electric
Heating: Heat Pump Electric
Home Style: Other
Taxes: $1,881
Year Built: 1981
Amenities
Ceiling Fan(s)
Storage
Balcony
Feature Descriptions
Appliances: Dishwasher, Dryer, Refrigerator, Electric Range, Washer
Exterior: Brick
Floor: Carpet, Tile, Wood
Lot: Gentle Sloping
Miscellaneous Features: Handicap Access, Paved Road, Underground Util
Sewer: Public Sewer
Water: Public
Local Schools
High School: Cave Spring
Middle School: Cave Spring
Elementary School: Penn Forest
Listed By / Shown By
Listed By
Agency Name: MKB, REALTORS®
Shown By
Agent Name: Julie Blankenship
Agent Phone: (270) 438-3636
Agency Title: CRYE-LEIKE Executive Realty

Estimate Your Payment
Estimated Payment
$ 1,496.02 per month $1,273.65 Principal & Interest $156.75 Property Tax $65.63 Homeowner's InsuranceChange Payment Information
Privacy Policy / DMCA Notice / ADA Accessibility


This site is hosted, designed and copyright
© 1994 - 2026 by
Delta Media Group, Inc. -- Patent Pending --
3406 Kim Ct , Unit APT B23 | MLS# 933245
This condo located at 3406 Kim Ct , Unit APT B23, Roanoke, VA 24018 is currently listed for sale with an asking price of $225,000. This property was built in 1981 and has 2 bedrooms and 2 full baths with 1074 sq. ft. Kim Ct , Unit APT B23 is located in the Stonehenge subdivision. Search Stonehenge real estate on jsullivan.realestateinbowlinggreen.com today.