Julie Blankenship

BEDS5
BATHS4 full
SQUARE FEET3,090
MLS#RA20266284
STATUSActive
PROPERTY TYPEResidential - Single Family
SUBDIVISIONSouth Glen
Property Description
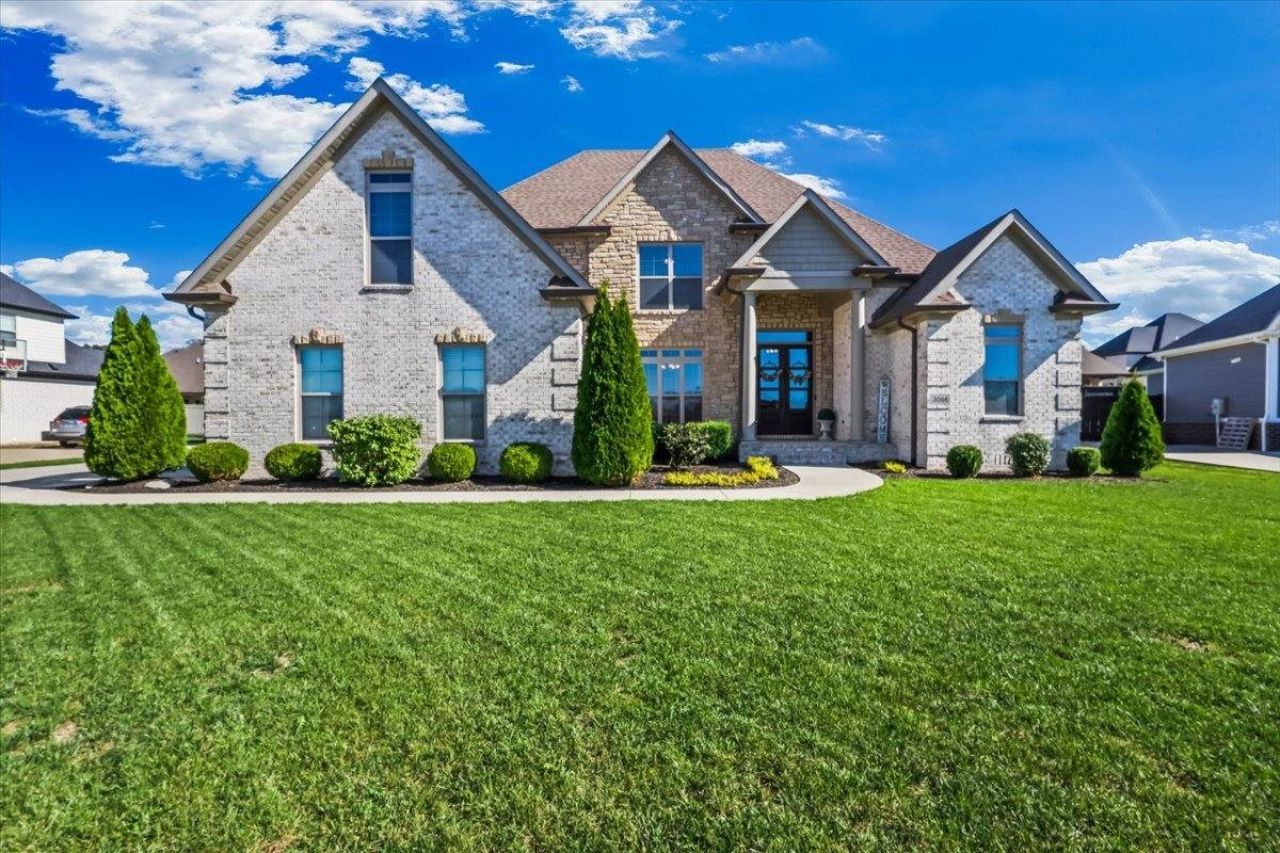
Beautifully appointed 5-bedroom, 4-full-bath home, ideally situated on a private cul-de-sac. Designed for effortless living and entertaining, this exceptionally well-maintained home offers quality finishes and thoughtful upgrades throughout. The main level showcases hardwood flooring, 10-foot ceilings and crown molding throughout. The gourmet kitchen features a 6-burner ZLINE gas range, double ovens, and Wi-Fi-enabled appliances for modern convenience. The backyard is a true private retreat, featuring an 18â?? x 36â?? heated/cooled saltwater pool, covered rear porch, and vinyl privacy fencing. Additional highlights include an encapsulated crawl space and abundant attic storage. A rare combination of elegance, technology, and exceptional outdoor livingâ??this home is truly move-in ready and designed to be enjoyed. WELCOME HOME!
Property Features
Property Type: Residential - Single Family
Cooling: Central Air
Garage: 2
Heating: Forced Air, Multi-Zone
Home Style: 2 Story, Traditional
Lot Size: 0.35 Acres
Roof Type: Dimensional
Stories: 2.0
Year Built: 2018
Amenities
Attic Access Only
Catherdral Ceiling(s)
Ceiling Fan(s)
Closet Light(s)
Split Bedroom Floor Plan
Tray Ceiling(s)
Vaulted Ceiling(s)
Walk-in Closet(s)
Swimming Pool-In Ground
Covered Patio
Exterior Lights
Heated Pool
Landscaping
Outdoor Lighting
Feature Descriptions
Appliances/Equipment: Security System, Smoke Detector(s)
Basement: None
Bathroom Features: Double Vanity, Separate Shower, Walk in Closet(s)
Days on Site: 23
Exterior: Brick, Stone
Fireplace/Wood Stove Features: 1
Floor Coverings: Carpet, Hardwood, Tile
Foundation: Crawl Space
Garage: Garage Attached
Kitchen Features: Built In Wall Oven, Dishwasher, Double Oven, Eat-In, Microwave, Pantry, Range Gas, Refrigerator
Lot Dimensions: 0.35 Acre(s)
Parcel #: 031A-16E-152
Sewer: Sewer
TV/Cable: Cable installed, Internet Cable
Water: City, County
Window Treatments: Partial
Room Sizes
Primary Bedroom: 16.11 x 13.9
Bedroom 2: 12.2 x 12
Bedroom 3: 15.2 x 13.3
Bedroom 4: 14 x 11
Bedroom 5: 21 x 15.2
Dining Room: 13 x 11
Kitchen: 18.8 x 12.8
Living Room: 19 x 15.11
Local Schools
High School: South Warren
Middle School: South Warren
Elementary School: Rich Pond
Listed By / Shown By
Listed By
Agency Name: Crye-Leike Executive Realty

Shown By
Agent Name: Julie Blankenship
Agent Phone: (270) 438-3636
Estimate Your Payment
Estimated Payment
$ 4,374.36 per month $4,160.02 Principal & Interest $0.00 Property Tax (data not provided by mls) $214.35 Homeowner's InsuranceChange Payment Information
Privacy Policy / DMCA Notice / ADA Accessibility


This site is hosted, designed and copyright
© 1994 - 2026 by
Delta Media Group, Inc. -- Patent Pending --
3066 Compass Court | MLS# RA20266284
This single family home located at 3066 Compass Court, Bowling Green, KY 42101 is currently listed for sale by Crye-Leike Executive Realty, with an asking price of $734,900. This property was built in 2018 and has 5 bedrooms and 4 full baths with 3090 sq. ft. Compass Court is located in the South Glen subdivision. Search South Glen real estate on jsullivan.realestateinbowlinggreen.com today.