Julie Blankenship

BEDS4
BATHS2 full
SQUARE FEET1,216
MLS#RA20266701
STATUSActive
PROPERTY TYPEResidential - Single Family
Property Description
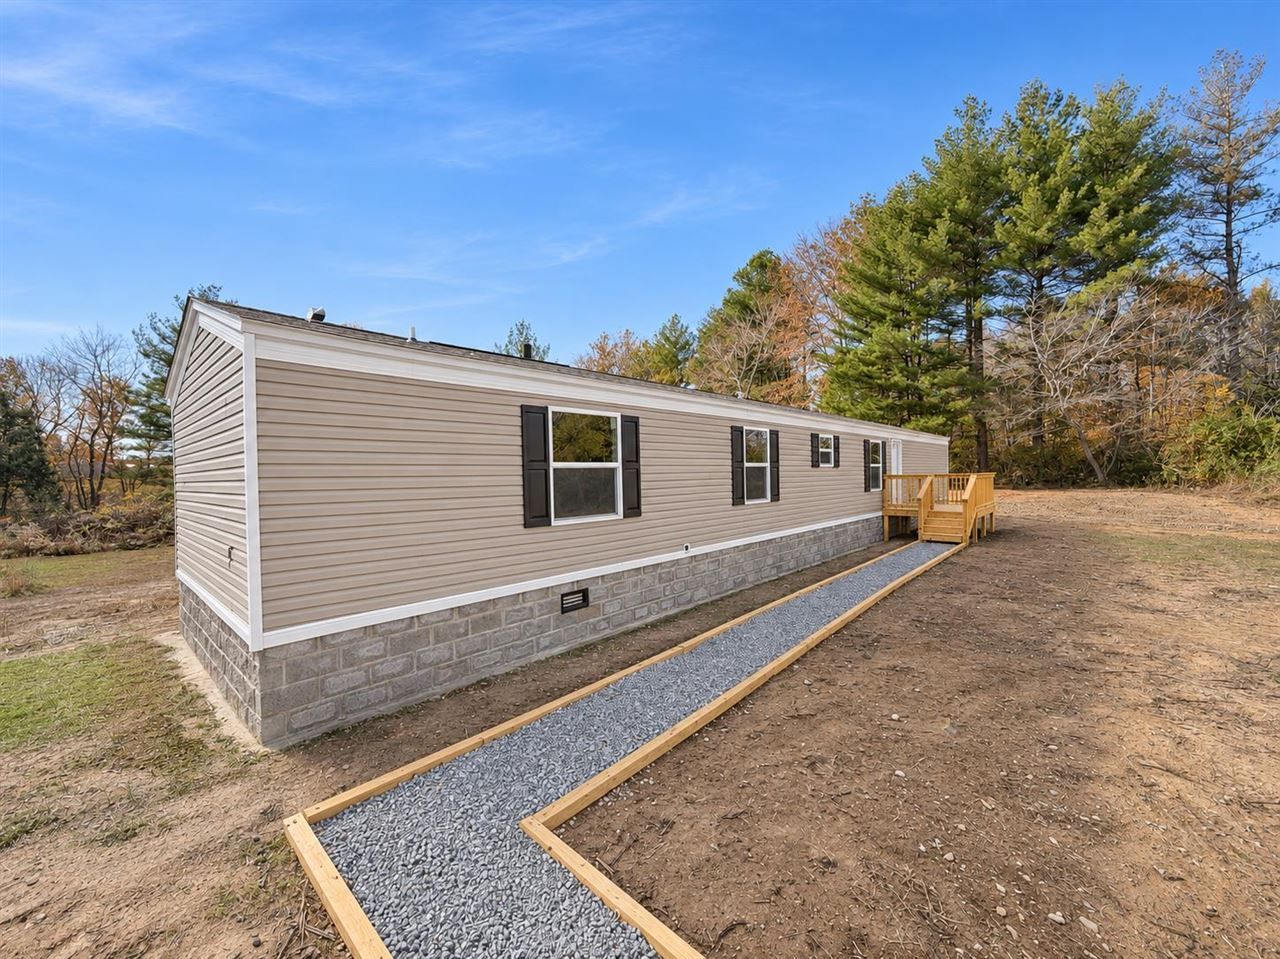
Four bedrooms, 1.35 acres, and a fresh opportunity to make your next move count! Discover the possibilities at 260 David Martin Ln in Belton, where this 2025 Tru Sensation manufactured home combines 1,216 square feet of living space with the flexibility of four bedrooms and two full baths. Step inside and picture your everyday routine coming together in the open living and kitchen area. A brand-new Frigidaire kitchen appliance package adds a fresh finishing touch, while the four-bedroom layout gives you options for sleeping space, a home office, hobbies, or guests. Start imagining quiet mornings on the newly built front porch and relaxed evenings on the new back deck. With a 1.35-acre lot, thereâ??s room to enjoy the outdoors and consider how youâ??d make the setting your own. If your next chapter calls for four bedrooms, newer construction, and more outdoor space, put this property on your must-see list. Schedule your showing and explore the possibilities in person!
Property Features
Property Type: Residential - Single Family
Cooling: Central Air, Central Electric
Heating: Central, Forced Air
Home Style: Manufactured Home
Lot Size: 1.35 Acres
Roof Type: Shingles
Year Built: 2025
Amenities
Other-See Remarks
Deck
Other-See Remarks
Porch
Feature Descriptions
Appliances/Equipment: None
Basement: None
Bathroom Features: Separate Shower, Tub/Shower Combo
Exterior: Frame, Vinyl
Fireplace/Wood Stove Features: None
Floor Coverings: Carpet, Laminate
Foundation: Block, Crawl Space
Garage: None
Kitchen Features: Dishwasher, Microwave, Range Electric, Range Hood, Refrigerator, Smooth Top Range
Lake Property: None
Lot Dimensions: 1.35 Acre(s)
Parcel #: 195-03-03-031.002
Sewer: Septic System
Water: Public
Window Treatments: None
Room Sizes
Primary Bedroom: 11 x 14.33
Primary Bathroom: 5 x 14.33
Bedroom 2: 10.83 x 11.08
Bedroom 3: 10.6 x 10.25
Bedroom 4: 10.25 x 14.33
Kitchen: 8.75 x 14.25
Living Room: 14 x 14.25
Laundry Room: 6.25 x 5.58
Local Schools
High School: Muhlenberg County
Middle School: Muhlenberg County
Elementary School: Muhlenberg South
Listed By / Shown By
Listed By
Agency Name: The Key Factor LLC
Agency Phone: 270-784-3103
Shown By
Agent Name: Julie Blankenship
Agent Phone: (270) 438-3636
Agency Title: CRYE-LEIKE Executive Realty

Estimate Your Payment
Estimated Payment
$ 892.25 per month $848.53 Principal & Interest $0.00 Property Tax (data not provided by mls) $43.72 Homeowner's InsuranceChange Payment Information
Privacy Policy / DMCA Notice / ADA Accessibility


This site is hosted, designed and copyright
© 1994 - 2026 by
Delta Media Group, Inc. -- Patent Pending --
260 David Martin Lane | MLS# RA20266701
This single family home located at 260 David Martin Lane , Belton, KY 42324 is currently listed for sale with an asking price of $149,900. This property was built in 2025 and has 4 bedrooms and 2 full baths with 1216 sq. ft. Search Belton real estate on jsullivan.realestateinbowlinggreen.com today.