Julie Blankenship

BEDS3
BATHS3 full
SQUARE FEET2,464
MLS#SC48724
STATUSActive
PROPERTY TYPEResidential - Single Family
Property Description
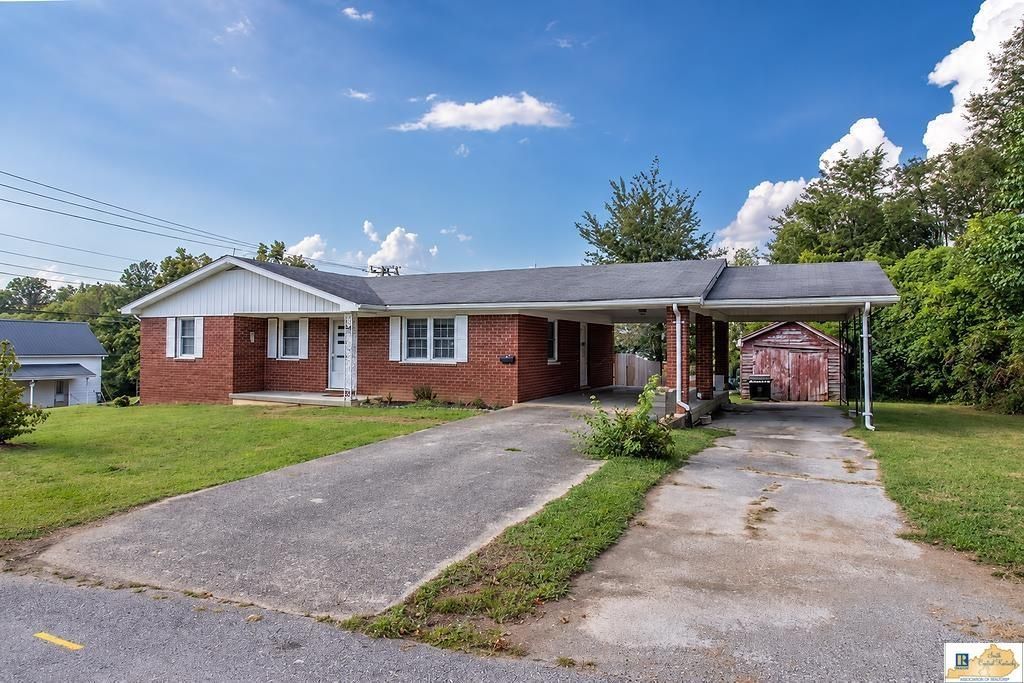
?? OPEN HOUSE ? SATURDAY, SEPTEMBER 26TH | 11 AM?1 PM ?? Welcome to this well-maintained 3-bedroom, 3-bath brick home ideally located just a short walk from Lindsey Wilson University, local restaurants, and downtown. The 1,232-square-foot main level offers a functional layout, while the full basement adds valuable flexibility with 764 square feet of finished living space plus an additional 468 square feet perfect for storage, a workshop, hobby space, or future expansion. Outside, youll enjoy a fully fenced backyard, two carports, and a storage building, providing plenty of room for parking and outdoor storage. All appliances stay?including the refrigerator, stove, dishwasher, microwave, washer, and dryer?making the transition even easier. Plus, the HVAC system is less than one year old, offering added peace of mind. Whether youre looking for a family home, a place near campus, or an investment opportunity, this property offers an excellent combination of location, functionality, and value. ?? Come see it Saturday, September 26th from 11 AM?1 PM, or schedule your private showing today!
Property Features
Property Type: Residential - Single Family
Basement: Yes
Cooling: Central Air
Garage: 2
Heating: Central
Home Style: 2 Story, Craftsman
Lot Size: 0.22 Acres
Roof Type: Shingles
Year Built: 1970
Amenities
Ceiling Fan(s)
Brick Walks
Feature Descriptions
Appliances/Equipment: Dryer, Washer
Basement: Full
Bathroom Features: Granite Counter Tops
Days on Site: 1
Exterior: Brick
Fireplace/Wood Stove Features: None
Floor Coverings: Laminate, Vinyl
Foundation: Block, Brick
Garage: Carport Attached
Kitchen Features: Dishwasher, Pantry, Range/Oven, Refrigerator
Lot Dimensions: 0.22 Acre(s)
Sewer: City
Water: City
Local Schools
High School: Adair County
Middle School: Adair County
Elementary School: Adair County
Listed By / Shown By
Listed By
Agency Name: Legacy Property Group
Agency Phone: 270-524-4663
Shown By
Agent Name: Julie Blankenship
Agent Phone: (270) 438-3636
Agency Title: CRYE-LEIKE Executive Realty

Estimate Your Payment
Estimated Payment
$ 1,338.68 per month $1,273.08 Principal & Interest $0.00 Property Tax (data not provided by mls) $65.60 Homeowner's InsuranceChange Payment Information
Privacy Policy / DMCA Notice / ADA Accessibility


This site is hosted, designed and copyright
© 1994 - 2026 by
Delta Media Group, Inc. -- Patent Pending --
112 Montgomery Street | MLS# SC48724
This single family home located at 112 Montgomery Street , Columbia, KY 42728 is currently listed for sale with an asking price of $224,900. This property was built in 1970 and has 3 bedrooms and 3 full baths with 2464 sq. ft. Search Columbia real estate on jsullivan.realestateinbowlinggreen.com today.