Julie Blankenship

BEDS4
BATHS1 full
SQUARE FEET1,904
MLS#RA20264848
STATUSActive
PROPERTY TYPEResidential -
Property Description
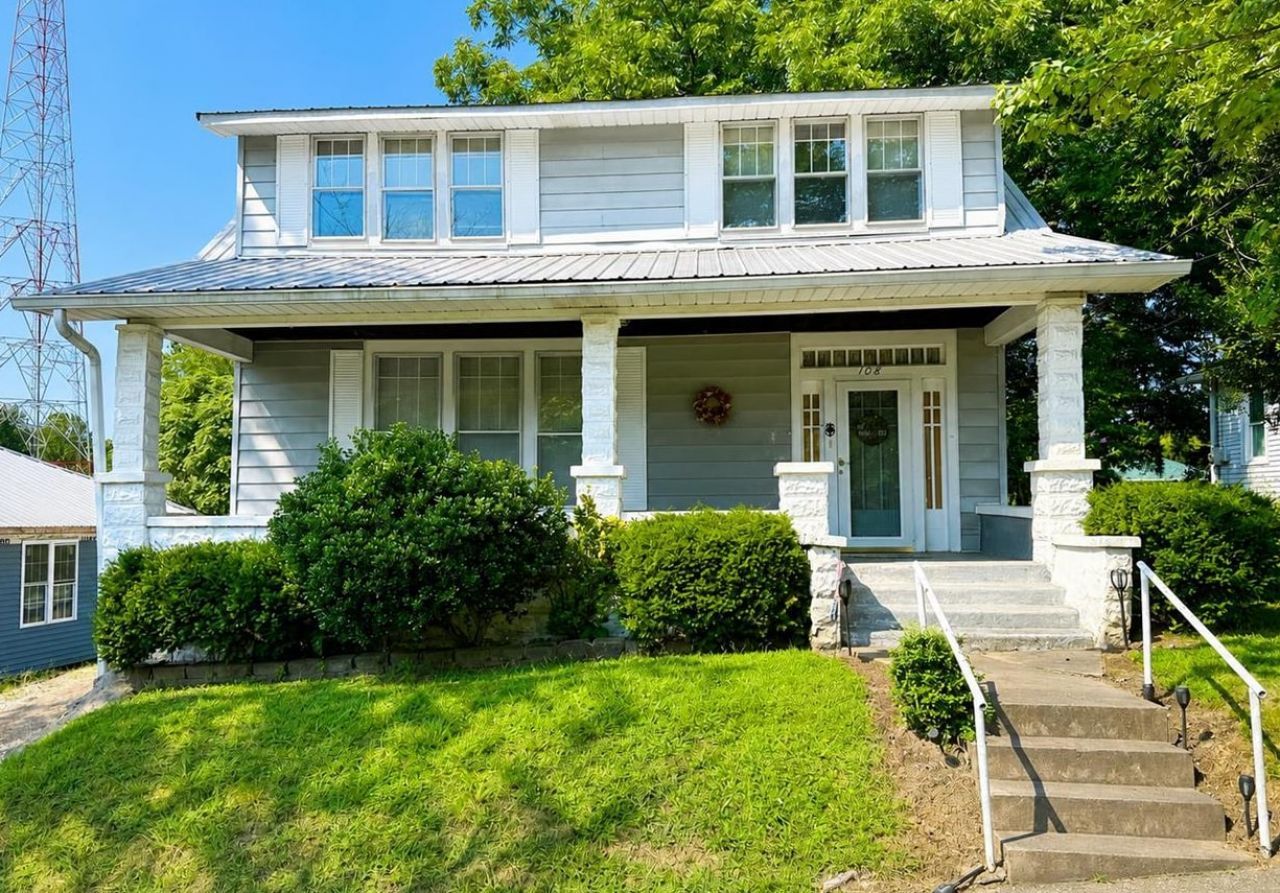
Donâ??t overlook the space and potential waiting at 108 S 9th St in Central City! Four bedrooms and over 1900 sq ft and ready for a new owner. This spacious home offers four bedrooms, one full bath, a large living room, formal dining room, high ceilings, and a walk in pantry â?? giving you the room that can be hard to find at this price point. Step outside and enjoy the covered front and rear porch and a level backyard with plenty of room to enjoy. An unfinished basement, carport, and additional parking at even more functionality. Whether youâ??re looking for your next Home or Property with room to add your own personal touches, this one has possibilities! Donâ??t wait for someone else to see the potential first. Schedule your showing today!
Property Features
Property Type: Residential -
Basement: Yes
Cooling: Central Air, Window Unit(s)
Garage: 1
Heating: Central, Heat Pump
Home Style: 2 Story
Lot Size: 0.18 Acres
Roof Type: Metal
Stories: 2.0
Year Built: 1930
Amenities
Ceiling Fan(s)
Closet Light(s)
Covered Front Porch
Out Building
Exterior Lights
Landscaping
Mature Trees
Porch
Trees
Feature Descriptions
Appliances/Equipment: Sump Pump
Basement: Unfinished, Outside Entrance
Bathroom Features: Tub/Shower Combo
Exterior: Vinyl
Fireplace/Wood Stove Features: Gas Log-Natural
Floor Coverings: Carpet, Hardwood, Vinyl
Foundation: Block
Garage: Carport Detached
Kitchen Features: Dishwasher, Pantry, Range/Oven, Range Hood, Refrigerator
Lake Property: None
Lot Dimensions: 0.18 Acre(s)
Parcel #: 141-04-05-015.000
Sewer: City
TV/Cable: Cable Available, Electric, Natural Gas
Water: City
Window Treatments: Blinds, Curtains/Drapes
Room Sizes
Primary Bedroom: 12.9 x 11.0
Primary Bathroom: 11.1 x 6.7
Bedroom 2: 11.5 x 7.1
Bedroom 3: 11.2 x 12.7
Bedroom 4: 11.5 x 11.4
Dining Room: 11.6 x 15.6
Family Room: 15.5 x 29.6
Kitchen: 13.2 x 11.5
Local Schools
High School: Muhlenberg County
Middle School: Muhlenberg County
Elementary School: Central City
Listed By / Shown By
Listed By
Agency Name: RE/MAX Highland Realty
Agency Phone: 270-678-1020
Shown By
Agent Name: Julie Blankenship
Agent Phone: (270) 438-3636
Agency Title: CRYE-LEIKE Executive Realty

Estimate Your Payment
Estimated Payment
$ 904.75 per month $860.42 Principal & Interest $0.00 Property Tax (data not provided by mls) $44.33 Homeowner's InsuranceChange Payment Information
Privacy Policy / DMCA Notice / ADA Accessibility


This site is hosted, designed and copyright
© 1994 - 2026 by
Delta Media Group, Inc. -- Patent Pending --
108 S 9th Street | MLS# RA20264848
This home located at 108 S 9th Street , Central City, KY 42330 is currently listed for sale with an asking price of $152,000. This property was built in 1930 and has 4 bedrooms and 1 full baths with 1904 sq. ft. Search Central City real estate on jsullivan.realestateinbowlinggreen.com today.